

Open House Sun, Sep 20th 11:00 AM - 02:00 PM - Primary on Main - Eco Friendly

Address
3605 Clambank Drive, Mount Pleasant, SC
Price
$ 1,169,000
Property Attributes
- MLS#26025768
- TypeSingle Family
- Listing Status Active
- CountyCharleston
- CityMount Pleasant
- Area41 - Mt Pleasant N of IOP Connector
- NeighborhoodCarolina Park
- Zip29466
- StyleTraditional
- Year Built2022
- Price$ 1,169,000
- Bedrooms4
- Full Bathrooms3
- Half Bathrooms1
- Sqr Footage2568
- Lot Size0.23 Acres
Data Source:
Charleston Trident MLS (CTARMLS)
Property Description
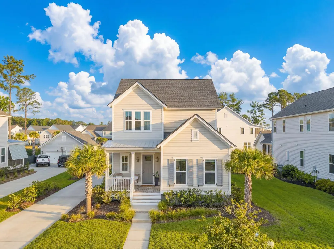
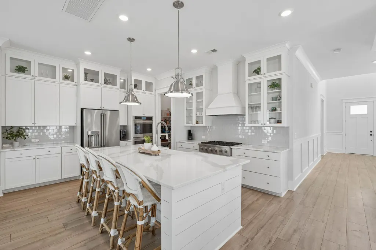
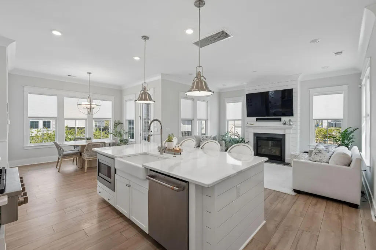
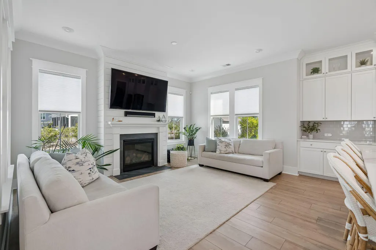
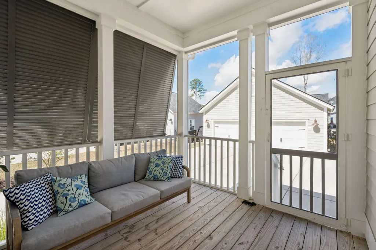
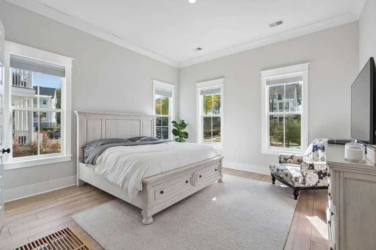
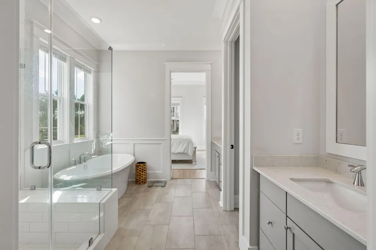
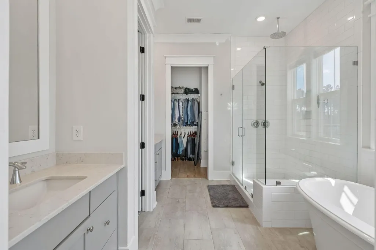
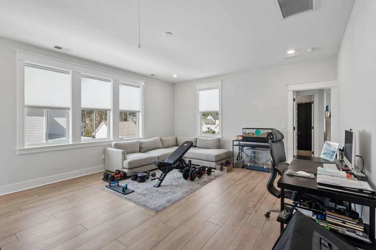
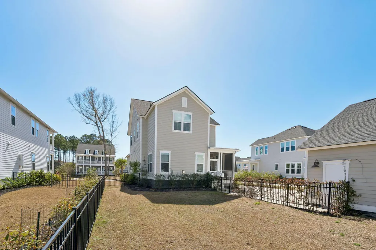
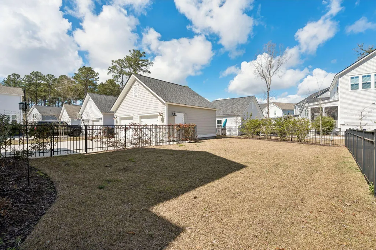
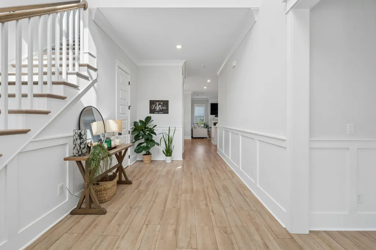
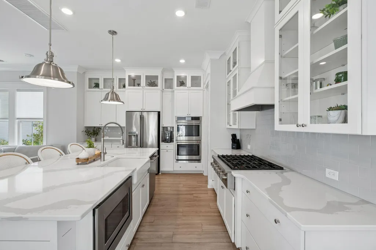
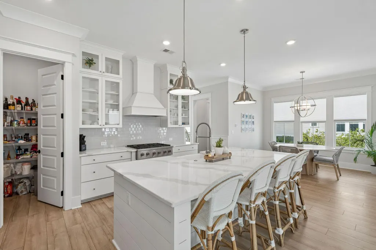
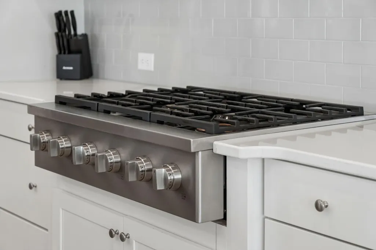
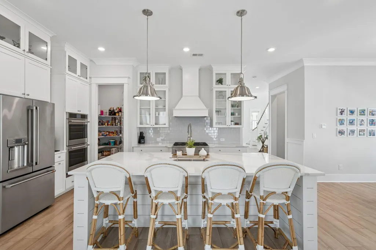
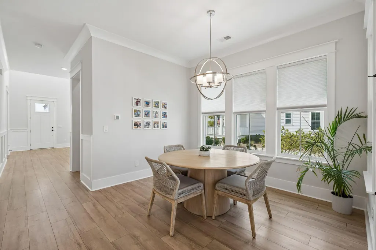
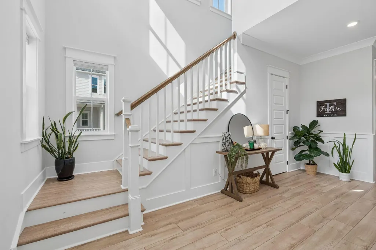
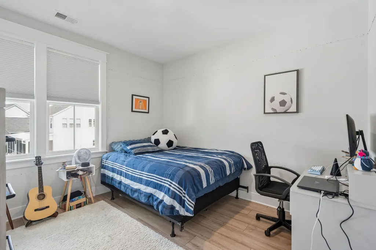
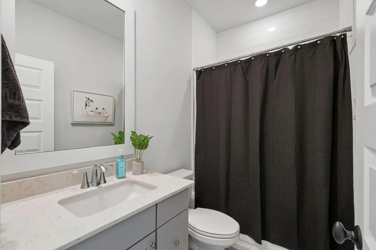
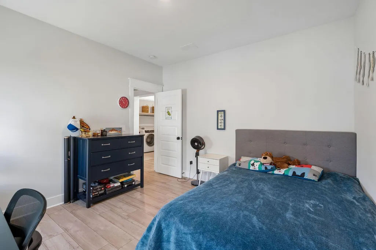
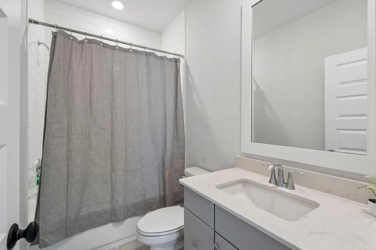
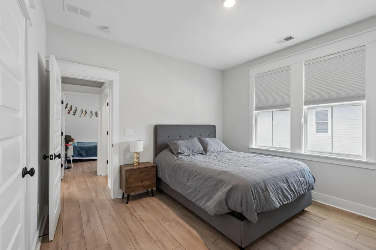
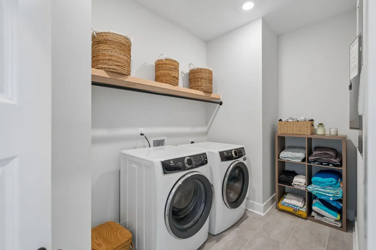
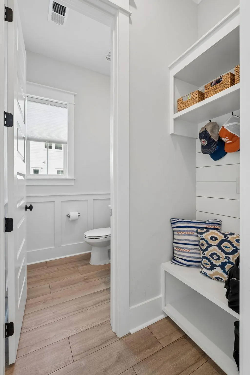
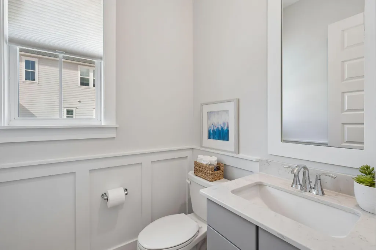
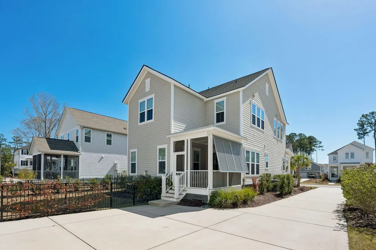
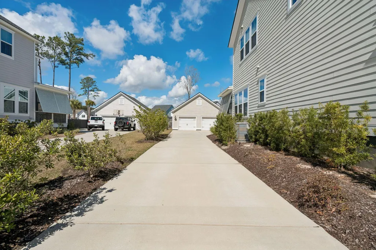
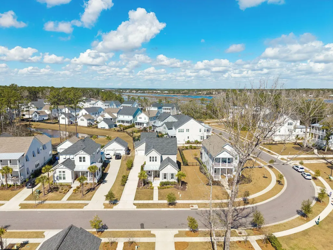
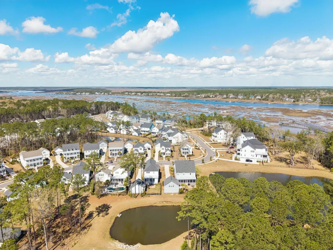
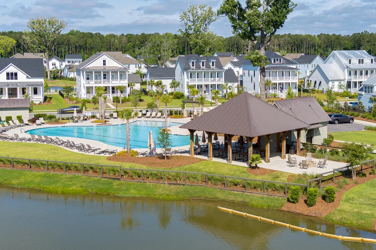
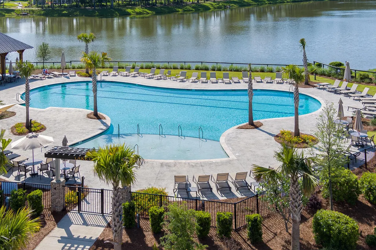
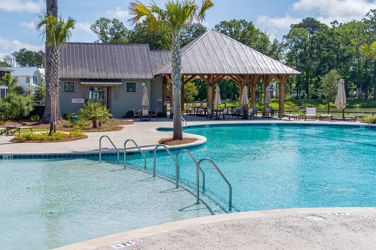
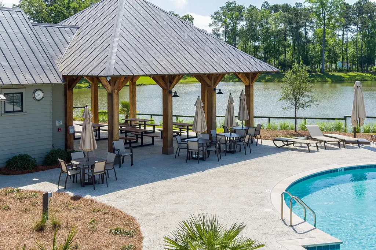
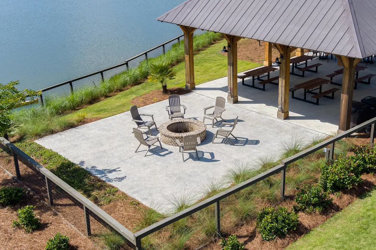
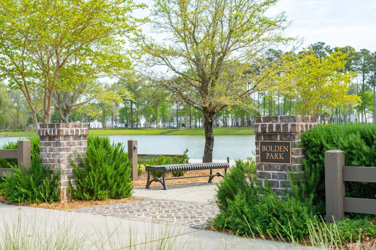
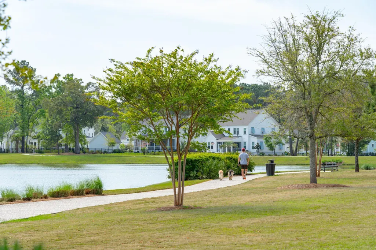
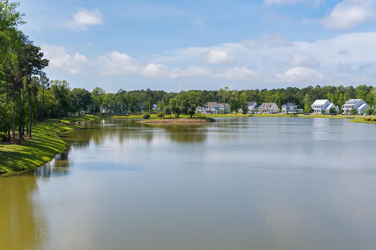
ntroducing 3605 Clambank Drive, a beautifully appointed 4-bedroom, 3.5-bath home in the highly sought-after Riverside community of Carolina Park. Designed with both sophistication and livability in mind, this residence offers an elevated Lowcountry lifestyle with a desirable primary suite on the main level, a versatile upstairs flex room, high-end finishes, and luxury vinyl plank flooring throughout. Outdoors, the spacious fenced backyard offers privacy and ample room to add a pool, while the detached garage provides the opportunity to add a finished room over the garage (FROG) for additional living, guest, or office space.A grand, light-filled foyer with soaring ceilings creates an impressive welcome, opening to a thoughtfully designed floor plan that seamlessly blends open-concept living with defined, functional spaces-perfect for both relaxed daily living and refined entertaining. The main-level primary suite is a true retreat, tucked away for privacy and comfort. The spa-like en suite features dual vanities, abundant storage, and a spacious walk-in closet, creating a serene and highly functional space. At the heart of the home, the chef's kitchen is both striking and practical, showcasing ceiling-height cabinetry, oversized kitchen, gas range, double ovens, built-in microwave, and an oversized walk-in pantry. The kitchen flows effortlessly into the living and dining areas, creating a bright, inviting space designed for gathering and connection. Upstairs, three well-appointed bedrooms offer ample space for family and guests, including a private en suite, while a generous flex room provides endless versatility as a second living area, media room, or playroom. An upstairs laundry room adds convenience, with an additional option for a secondary laundry connection in the primary suite. Outdoor living is equally inviting, with a screened-in porch overlooking a fully fenced backyard--ideal for quiet mornings, evening relaxation, or entertaining. Located in the heart of Mount Pleasant, Riverside at Carolina Park offers a lifestyle unlike any other, with resort-style amenities including the Lake Club, pool, pavilion, and firepit overlooking Bolden Lake, along with scenic trails, parks, tennis and pickleball courts, and more. The nearby Bend provides easy access to dining, shopping, and everyday conveniences by golf cart or bike. With top-rated schools, healthcare, beaches, and Downtown Charleston all within close reach, this home offers the perfect balance of luxury, comfort, and location.
| Elementary School | Middle School | High School |
|---|---|---|
| Carolina Park Elementary School | Cario Middle School | Wando High School |
| Price History | |
|---|---|
| 9/14/2026 | Listed $1,169,000 |
General Features
| County | Charleston |
|---|---|
| Property Type | Residential |
| Subdivision Name | Carolina Park |
| Status | Active |
| Directions | From Hwy 17 N, Left Darrell Creek Trl, Right Carolina Park Blvd, Left Bolden Drive, Left Summerton St, Right Clambank, Home Is On The Left. |
| High School | Wando |
| City | Mount Pleasant |
| MLS Area | 41 - Mt Pleasant N of IOP Connector |
| Lot Size Units | Acres |
| Lot Size Square Feet | 10018.8 |
| Elementary School | Carolina Park |
| Middle/Junior High School | Cario |
| Building Area Units | Square Feet |
| Standard Status | Active |
| Sewer | Public Sewer |
| Heating | Heat Pump |
| Cooling | Central Air |
| Roof | Architectural |
| Garage Spaces | 2 |
| Construction Materials | Cement Siding |
| Year Built | 2022 |
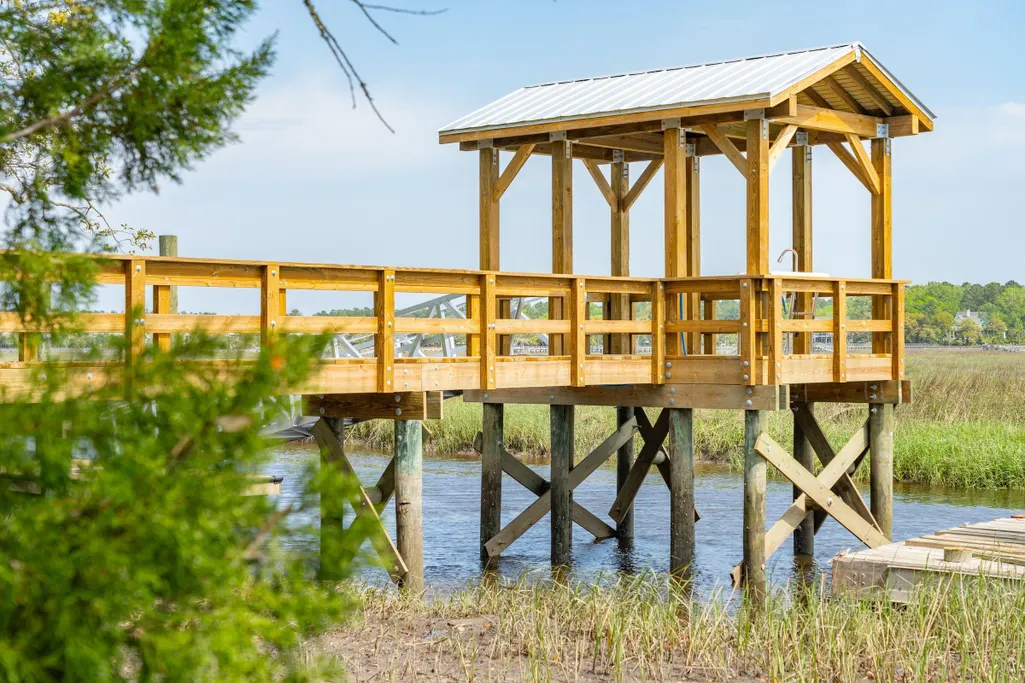
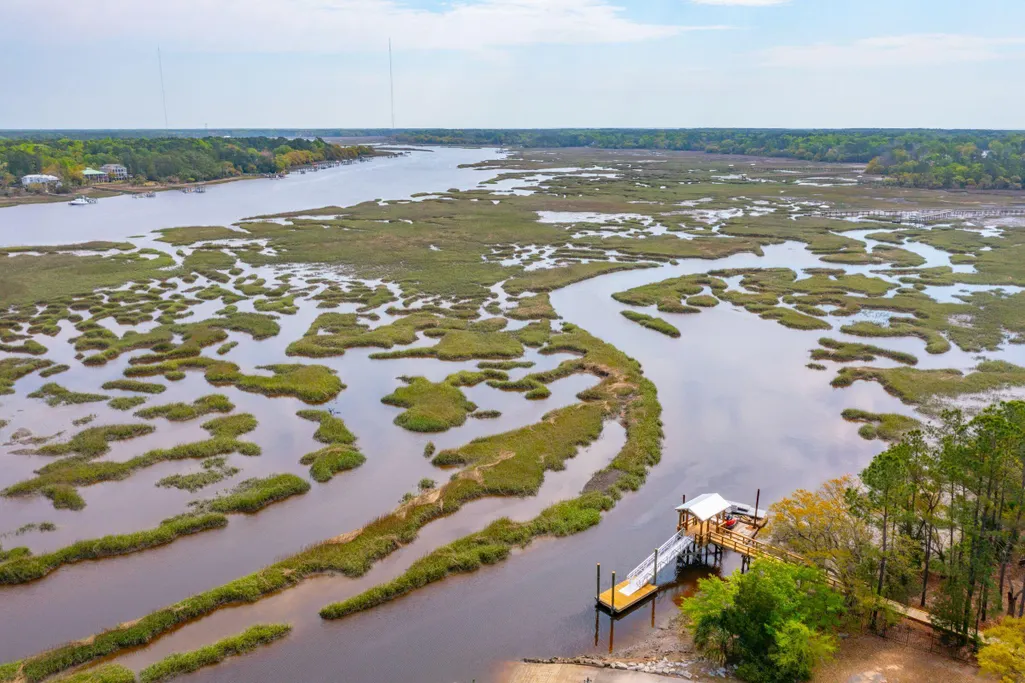
| Community Features | Clubhouse,Dock Facilities,Dog Park,Park,Pool,Tennis Court(s),Trash,Walk/Jog Trails |
| New Construction | false |
| Garage Y/N | true |
| Other Structures | No |
| Patio/Porch Features | Front Porch,Screened |
| Architectural Style | Traditional |
| Stories Count | 2 |
| Levels | Two |
| Property Subtype | Single Family Detached |
| Full Baths | 3 |
| Carport Y/N | false |
| Property Attached Y/N | false |
| Primary Bedroom Level | Lower |
| Attached Garage | false |
| Energy Efficient | HVAC |
Interior Features
| Interior Amenities | Ceiling - Cathedral/Vaulted,Ceiling - Smooth,High Ceilings,Garden Tub/Shower,Kitchen Island,Walk-In Closet(s),Ceiling Fan(s),Bonus,Eat-in Kitchen,Entrance Foyer,Game,Living/Dining Combo,Loft,Media,Office,Pantry,Separate Dining,Study |
|---|---|
| Air Conditioning Y/N | true |
| Heating Y/N | true |
| Laundry Features | Laundry Room |
| Total Bedrooms | 4 |
| Fireplace Y/N | true |
| Half Baths | 1 |
| Room Type | Bonus,Breakfast Room,Eat-In-Kitchen,Foyer,Game,Laundry,Living/Dining Combo,Loft,Media,Office,Pantry,Separate Dining,Study |
| Primary Bedroom Features | Ceiling Fan(s),Garden Tub/Shower,Walk-In Closet(s) |
| Flooring | Luxury Vinyl |
| Fireplace Features | Family Room,Gas Log,One |
| Window Features | Window Treatments - Some |
| Total Fireplaces | 1 |
Exterior Features
| Lot Size Area | 0.23 |
|---|---|
| Lot Size Acres | 0.23 |
| Lot Features | 0 - .5 Acre |
| Parking Features | 2 Car Garage,Detached,Garage Door Opener |
| Water Source | Public |
| Foundation Details | Raised Slab |
| Building Area Total | 2568 |
| Covered Spaces | 2 |
| Exterior Amenities | Lawn Irrigation |
| Total Parking | 2 |
| Fencing | Fence - Metal Enclosed |
Amenities
- Foreclosure
- Views
- Short Sale
- New Construction
- Adult 55+
- Lease To Own
- No HOA Fees
- Furnished
- Primary On Main
- Air Conditioning
- Seller Finance
- Green
- Fixer Upper
- Horse
- Golf
- Fireplace
- Deck
- Garage
- Basement
- Pool
Property vs Single Family Average in 29466
Price
Year Built
In The Neighborhood
New Construction
Mount Pleasant
$ 2,249,000
- Type
- Single Family
- Size
- 3,500 SqFt
- Rooms
- 5 Beds + 3.5 Baths
 The data relating to real estate for sale on this web site comes in part from the Broker Reciprocity Program of Charleston Trident Association of REALTORS® -- All information deemed reliable but not guaranteed. All properties are subject to prior sale, change or withdrawal. Neither listing broker(s) or information provider(s) shall be responsible for any typographical errors, misinformation, misprints and shall be held totally harmless. Listing(s) information is provided for consumer's personal,
